
The House

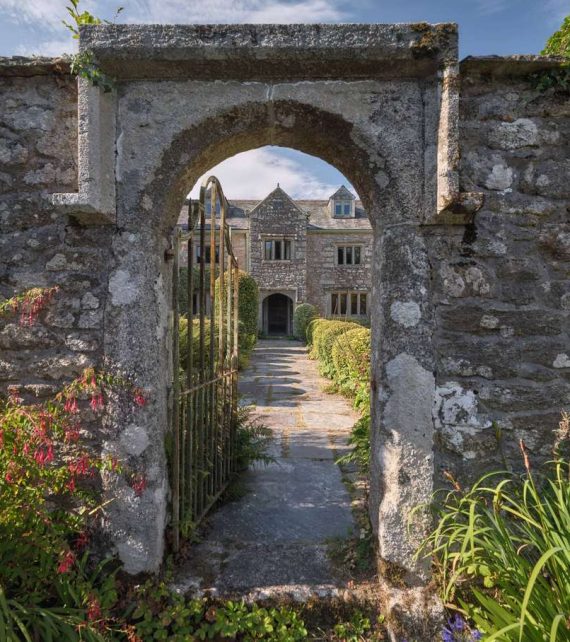
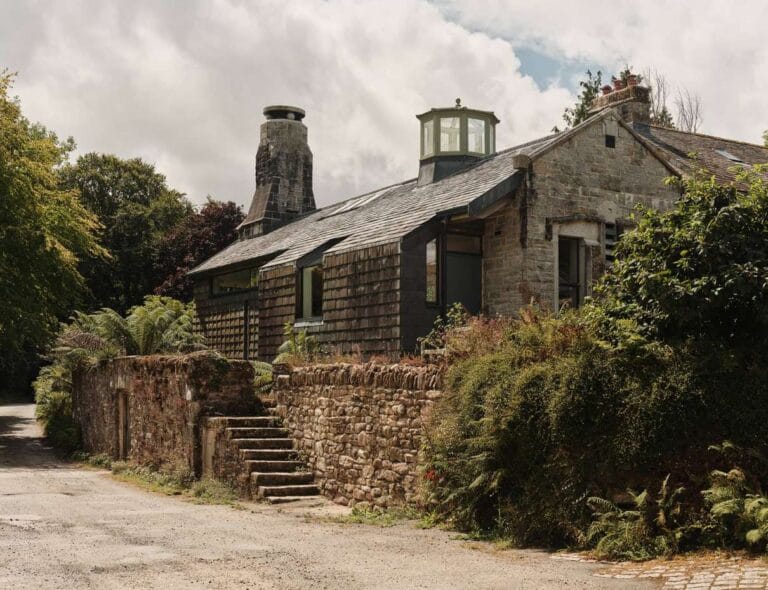
Hamatethy has stood here for centuries, it is recorded in the Domesday Book as the manor of Hamotedi. Today, the house sits quietly within its own estate, surrounded entirely by private land.
Hamatethy an ancient manor
The land has been worked and farmed since Neolithic times, with hut circles and ancient walls across the land. From the hilltop you can stand in the ruins of a Medieval village while looking out across Bodmin moor.
The house holds layers of history and has been extensively rebuilt over the centuries.

Modern comforts Beautiful interiors
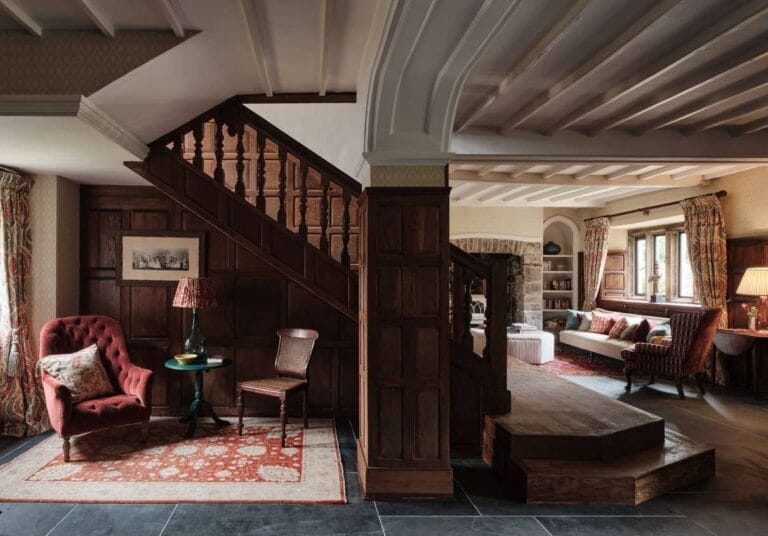
While ancient, the house carries its history lightly and has been adapted for modern stays. The focus is on comfort, warmth and ease, creating a place that feels generous and welcoming rather than formal or grand.
Original features sit alongside thoughtful updates, allowing the house to work well for families and groups who want to settle in and make it their own for a while.
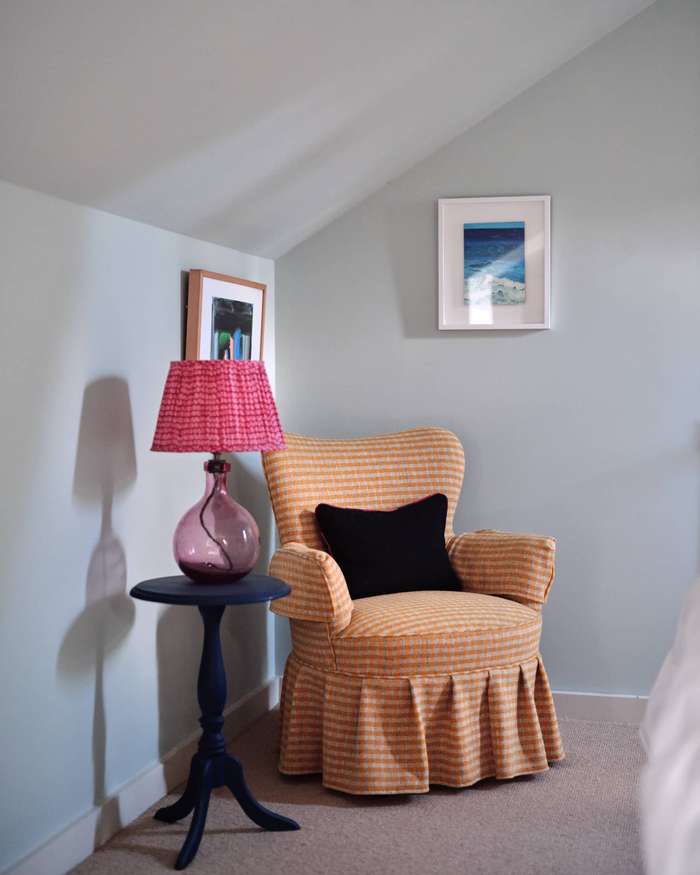
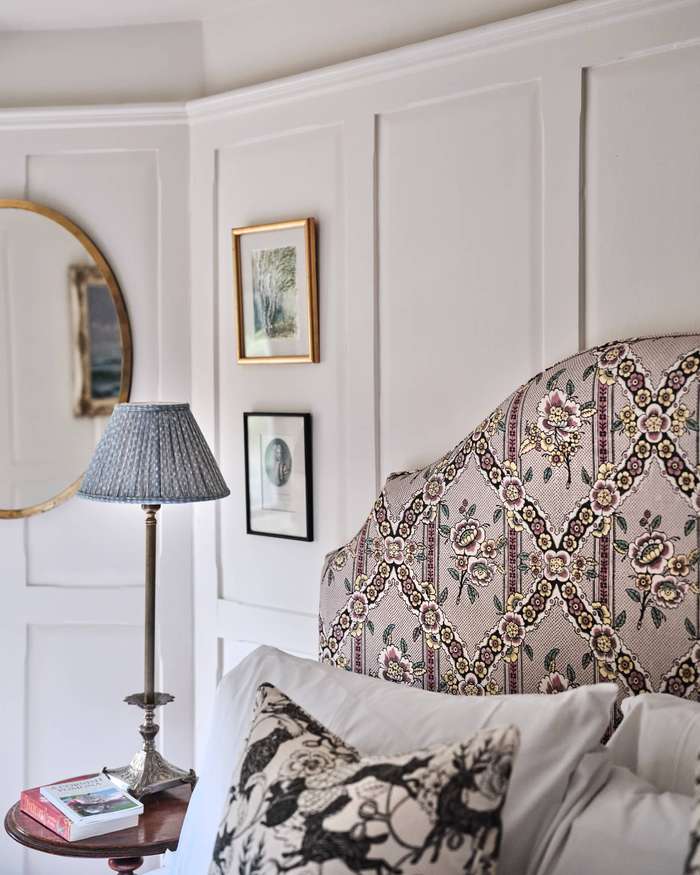
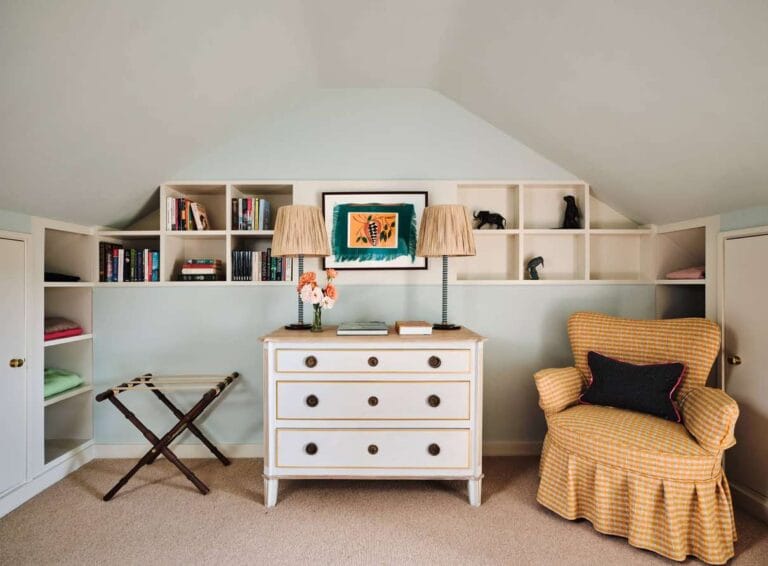
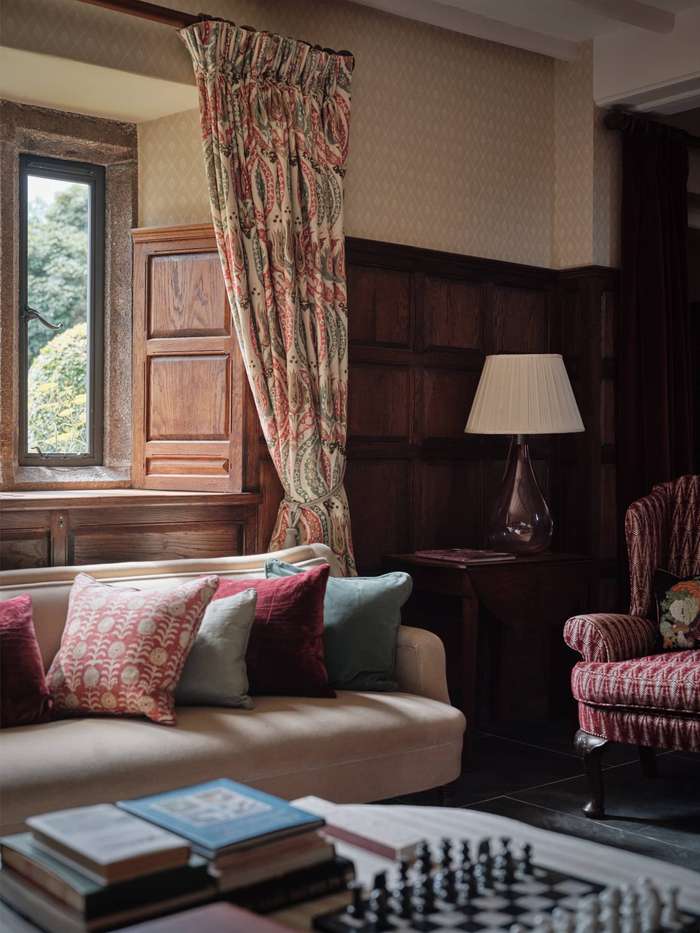
The House
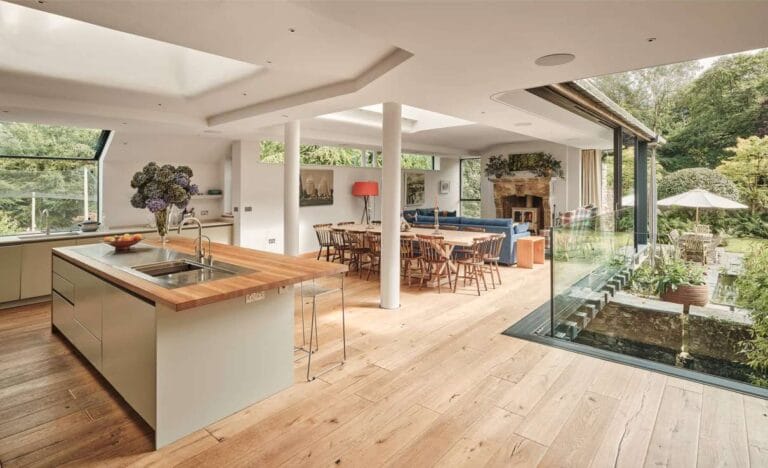
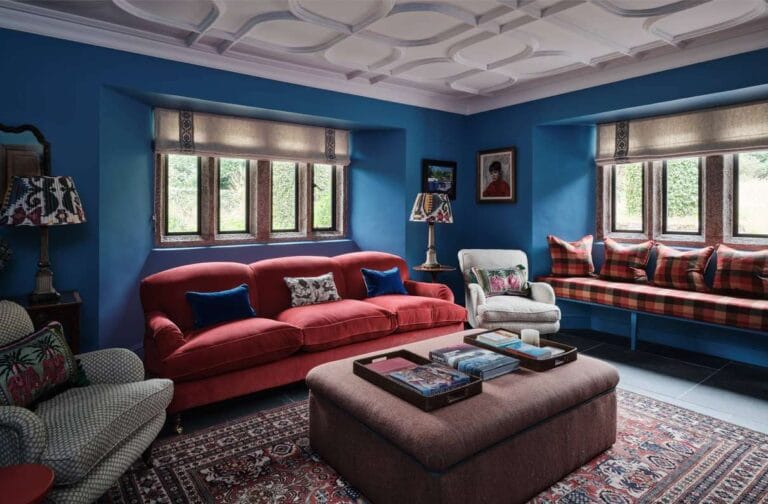
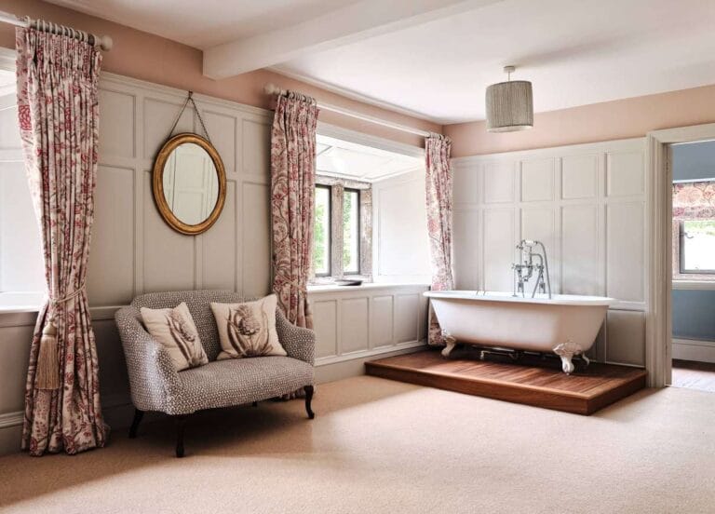
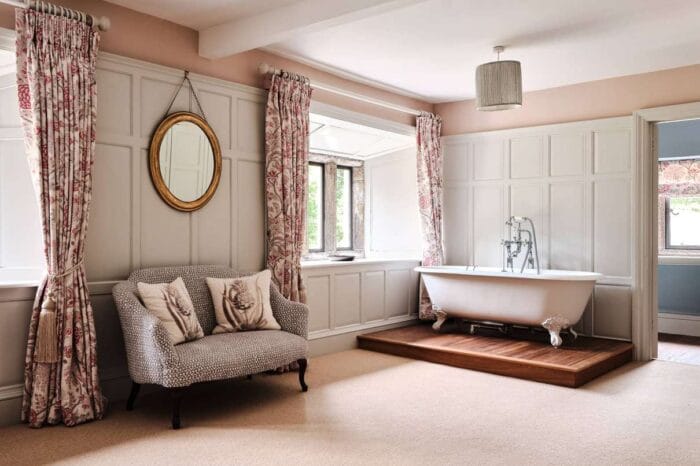
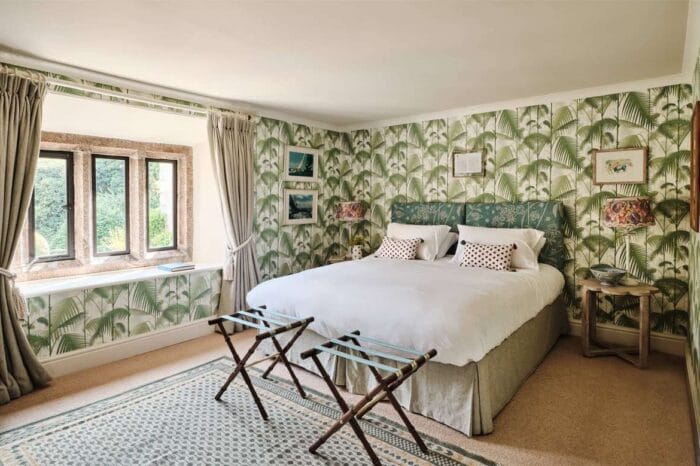
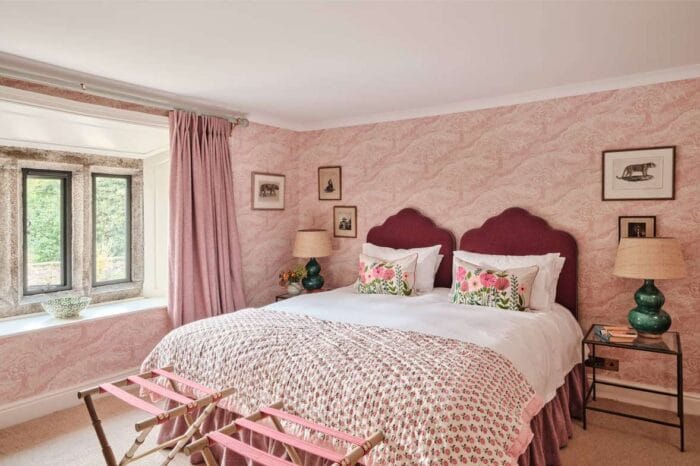
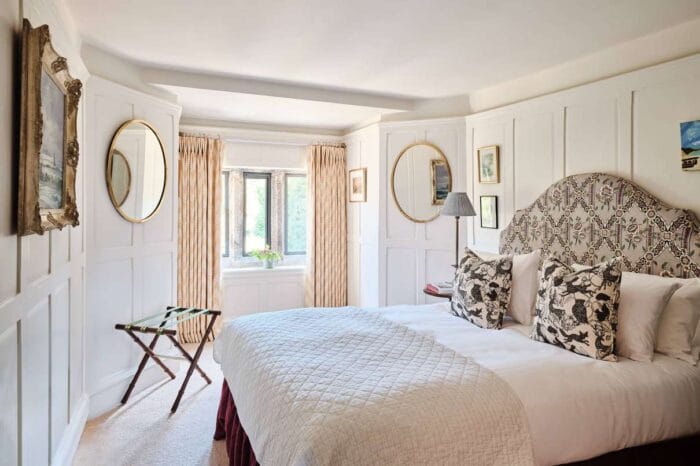
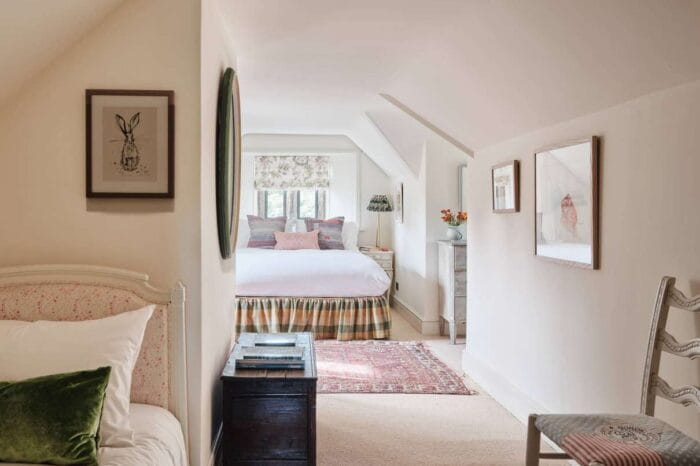
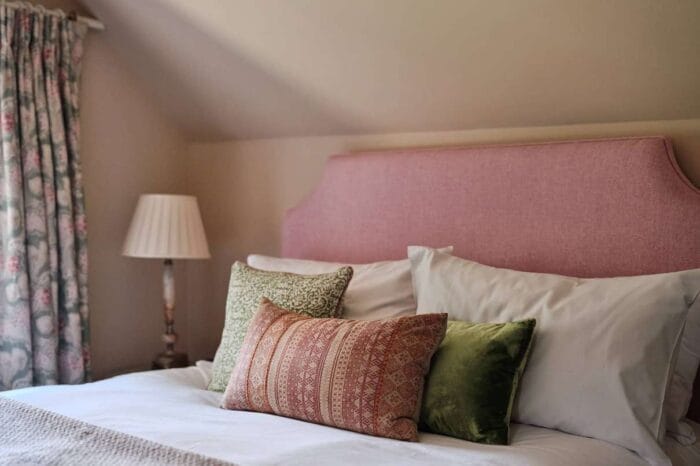
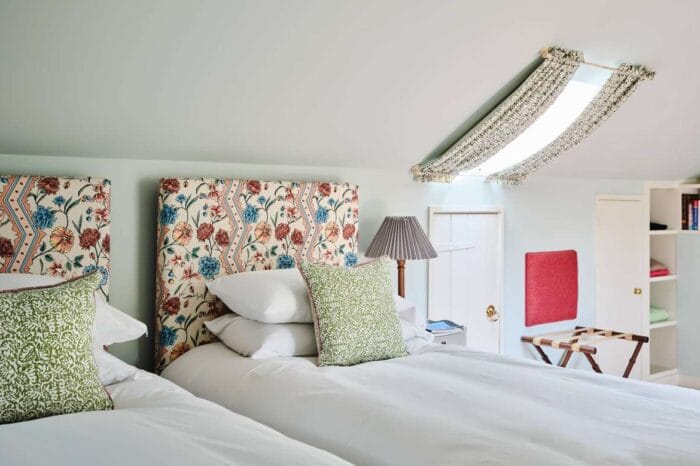
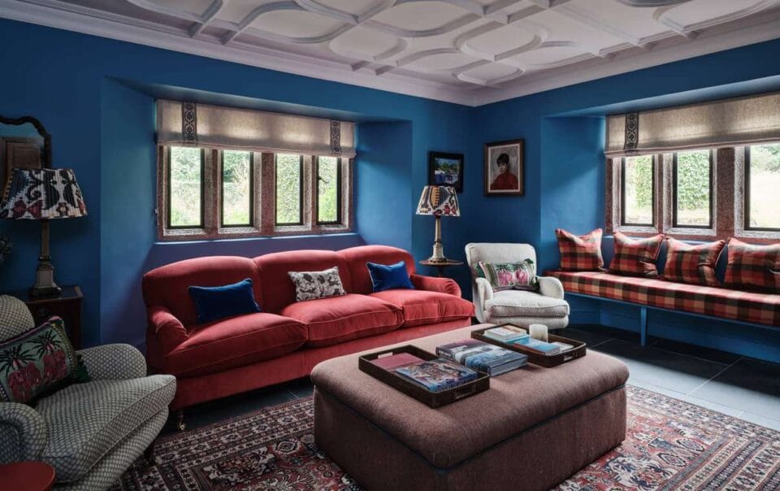
The house sleeps up to fourteen guests across seven bedrooms and is designed for relaxed, multi-generational stays. The large shared spaces include a spectacular kitchen-dining-living room, a drawing room, a dining hall, a yoga room and a snug.
The Garden
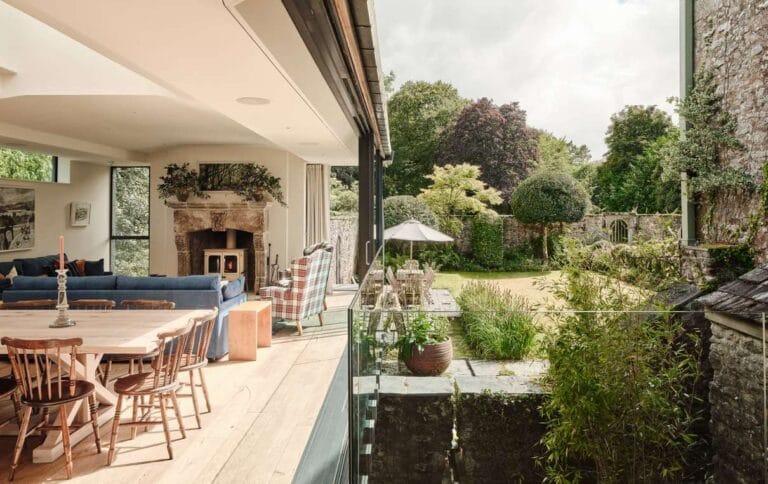
The walled garden opens from the house onto lawns and stone terraces, with a long table under the trees that seats the whole group for breakfasts and lazy lunches. Steps lead down from the kitchen, so the garden and the house feel like one continuous space in good weather.
At the far end, a cedar sauna and cold plunge sit tucked against the hedge, ready whenever the mood takes you. Whatever the season, there’s always a reason to be outside.


Living and gathering
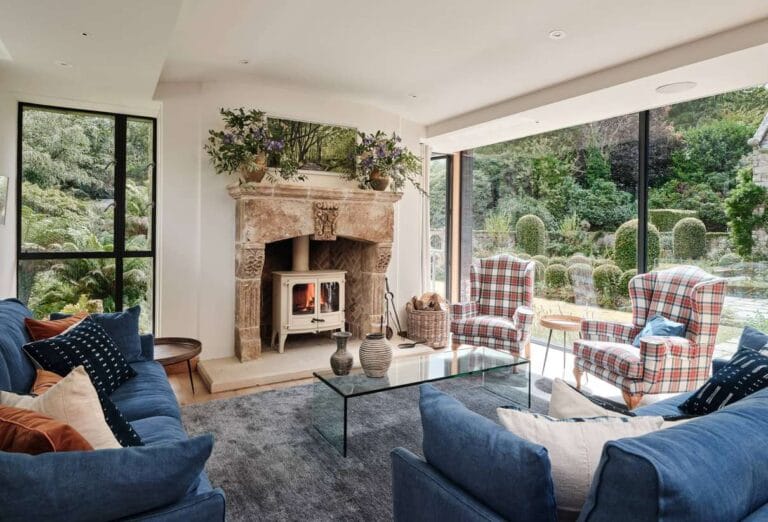
Shared rooms form the heart of the house, offering space for conversation, reading and relaxed time together. In cooler months, woodburners draw people in. In warmer weather, doors open to the garden and life flows easily between indoors and out.
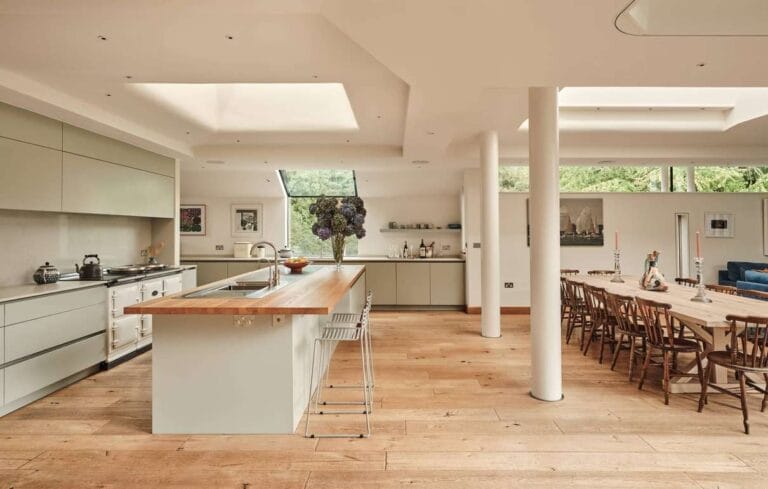
The Kitchen
Fully equipped for big groups, with a large table that comfortably seats fourteen. Sofas and armchairs surround the woodburner near the steps down to the walled garden.
The kitchen has an electric Aga with five ovens. There is also a gas ring and electric Tepanyaki, two dishwashers, two fridges and a big larder
How the house works
A few details to help you understand how the house is set up and who it suits best.
- Sleeps up to fourteen guests across seven bedrooms
- The house is let as a whole, not by individual rooms
- Babies are welcome, though the house and land are not suitable for toddlers
- Cots and high chairs
- Outdoor Sauna
- Fluffy white bathrobes
- There are two EV chargers
- Up to two dogs are welcome, with seasonal guidance
- An on-site host to welcome guests and offer support
- The surrounding estate is a working rewilding landscape with uneven terrain
Room to Gather, Space to Unwind
Set across approximately 6,650 sq. ft. (618 sq. m), the house unfolds with a natural sense of space and flow. Generous living areas, quiet corners, and shared rooms are thoughtfully arranged to bring people together while still allowing moments of calm and privacy.
Whether gathering around the long kitchen table, settling in by the fire, or moving between house and garden, each space has been designed for comfort, connection and ease.


Beyond the house
Additional spaces allow different rhythms to coexist. In front there is a beautiful walled garden which is a peaceful sun-trap. The West Garden leads on to easy walks giving you the freedom to spread out and explore at your own pace.

“Some places invite you to slow down and notice more. Hamatethy is one of them.”

Stay Updated on News